SAMSUNG POP-UP SPACE VISUAL
2025
SketchUp / AI render
This conceptual visualization explores how Samsung TV displays could be presented within an immersive pop-up space in an art fair setting. Created using SketchUp and AI rendering tools, the design combines a clean, gallery-like layout with a warm and minimal atmosphere to enhance visitor experience. The space focuses on clear sightlines, smooth circulation, and strong product placement, presenting Samsung monitors as both technology and visual display pieces within a curated environment.


SMART SPACE
2024
Illustrator / Photoshop / AutoCAD / Rhino / Twinmotion
This project reimagines Kennedy’s Sausage Factory in Peckham as a dynamic, multi-functional coworking space that reflects the area’s creative and evolving community. Blending the building’s industrial heritage with contemporary modular design, the space uses adaptable and mobile elements to support collaboration, focused work, and community events. Designed to evolve with its users, the project creates a flexible creative hub that encourages interaction, innovation, and connection.


Forest Fantasy
2023
Illustrator / Photoshop / AutoCAD / Rhino
Ladywell Playtower transforms a former swimming pool into a playful, nature-inspired center for children aged 3–10. Inspired by Ladywell Fields, the design creates a mini-forest atmosphere with natural textures, soft lighting, and open spaces that encourage creativity, social interaction, and active play. The center offers a safe, engaging environment where children can explore, learn, and connect while parents attend to work or other commitments.


Canopedia
2023
Illustrator / Photoshop / AutoCAD / Rhino
Canopedia explores the environmental impact of aluminium waste and promotes recycling through sustainable design. Using discarded aluminium cans, the project transforms everyday waste into meaningful outcomes while raising awareness of climate responsibility. Developed collaboratively, it highlights how thoughtful material choices and recycling can reduce pollution, energy use, and greenhouse gas emissions.


Wave Project
2022
Nylon string / ABS plastic / Cork board / Card board / Ai render
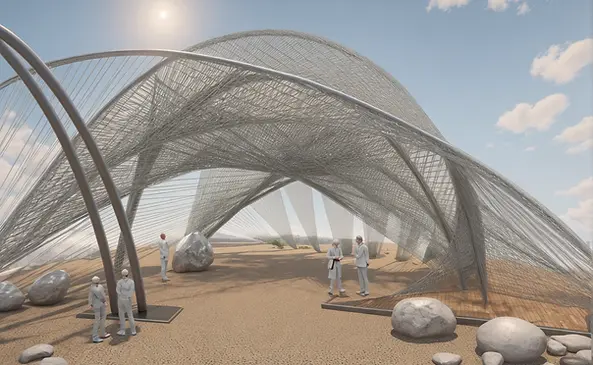
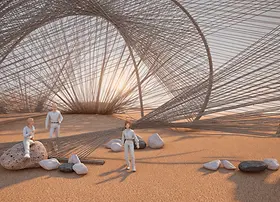
This project transforms the power and movement of wind and waves into an immersive land-based experience. Inspired by the energy and scale of crashing waves, the structure allows viewers to feel surrounded by water through dynamic forms, material exploration, and light. Physical model-making and AI-assisted rendering were used to develop and refine the wave-like design.


NEST hotel
2022
SketchUp | Ai render
This project reimagines the guest experience at Nest Hotel by transforming the traditional hotel room into a flexible “wellness landscape.” Moving beyond the bed as a singular function, the design creates adaptable spaces for rest and relaxation within a compact footprint. Through monolithic timber interventions, lowered spatial elements, and material-defined boundaries, the project redefines the ritual of rest with a more immersive and versatile environment.


